
1436 Hidden Cove Drive, Lakewood Village, TX - The Arbors at Lakewood Village
Our Communities
Our Communities
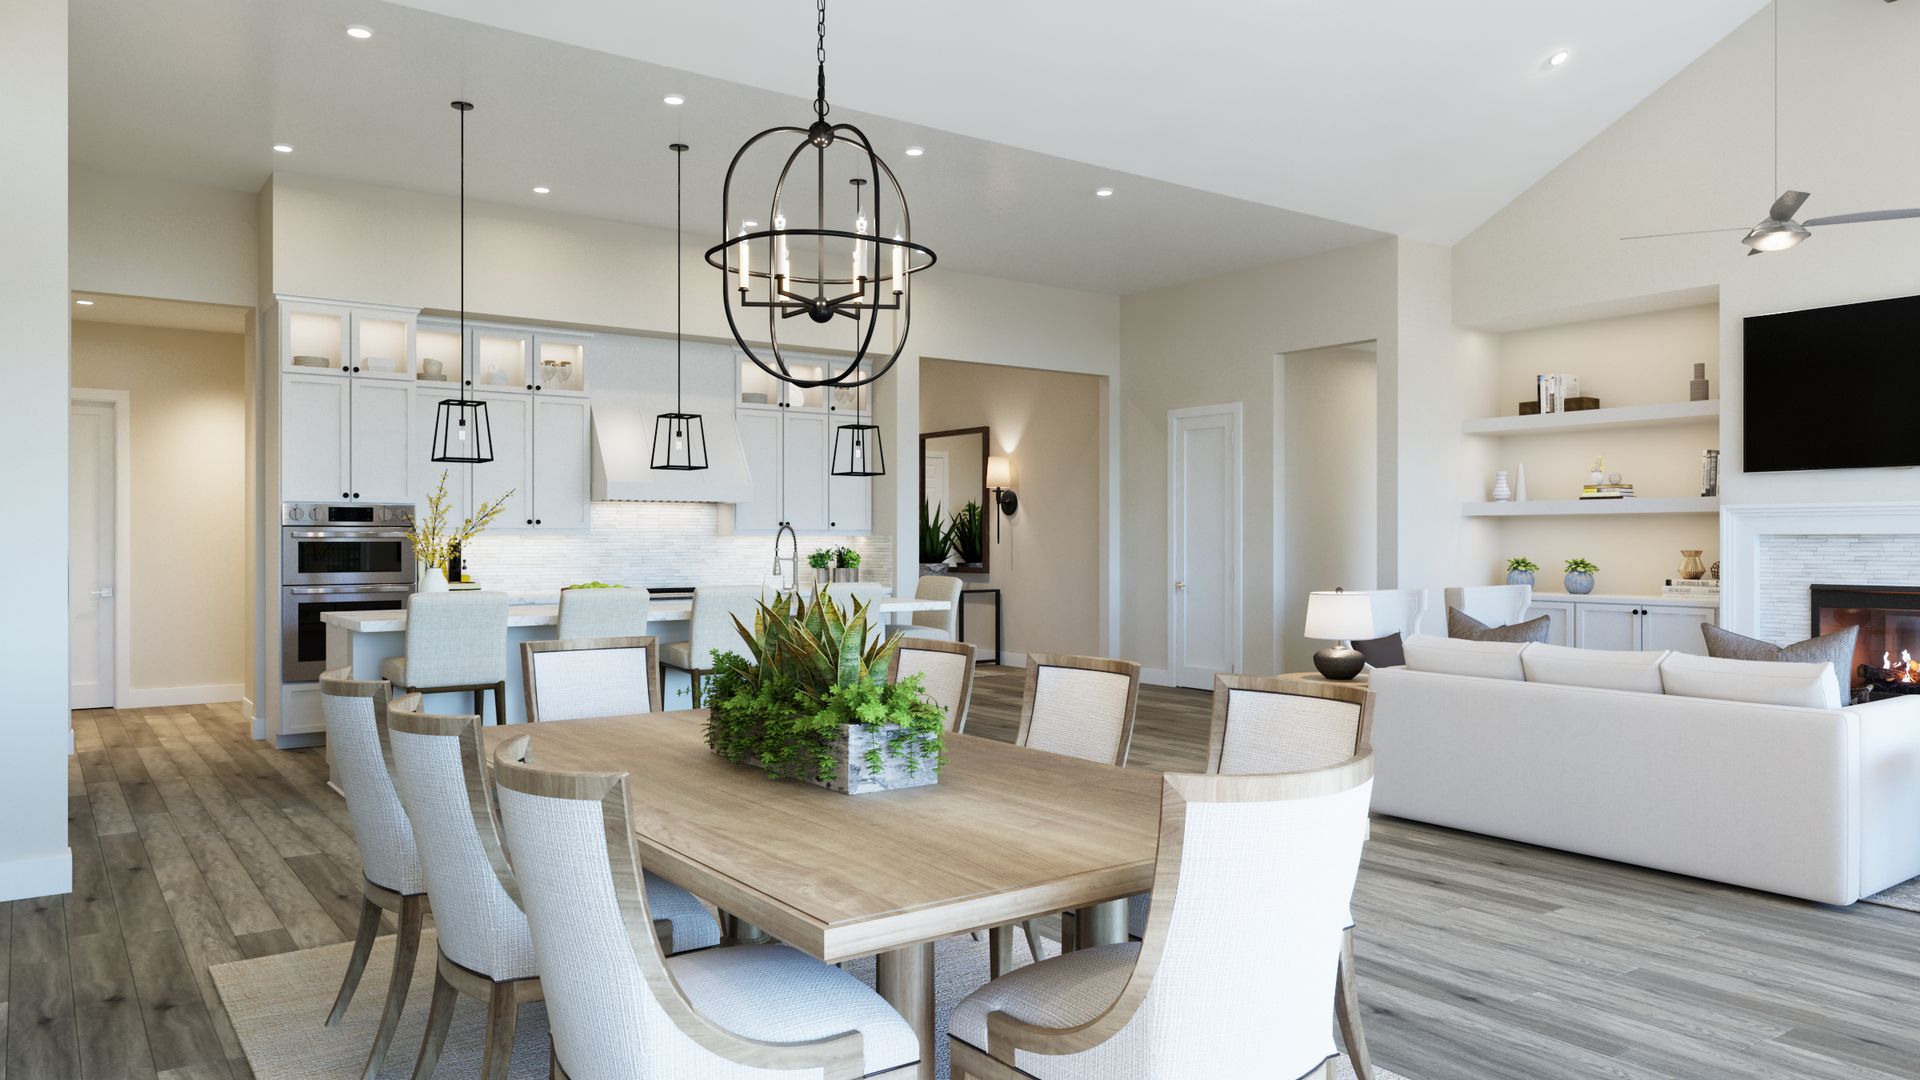
One-story Custer plan with 3 bedrooms, 3.5 bathrooms and a 3-car garage. This plan has 3,730 sq ft and features each bedroom with its own en-suite bathroom, along with an additional guest powder room. The study at the front of the house is situated for a private work space or tucked away hobby area Additional spaces include a game room for more entertaining space, a morning kitchen for more storage, and a generous pantry! Large windows throughout the main living areas highlight the clean architectural lines that set the tone for an elevated yet comfortable interior.
This plan is a strong fit for buyers who prefer single-story living but don't want to sacrifice space for hosting or everyday connection. The open kitchen, dining, and family areas create a central hub for gatherings,
The Custer blends refined styling with a spacious, intuitive layout that supports both quiet moments and larger get-togethers.
FLOORPLAN
GALLERY